01 — Pressure-distributing layer
Pressure-distributing layer
A pressure-distributing layer is applied under the system. This ensures an even distribution of the load on the substrate and forms the basis for the further build-up.

The Preverde-systeem forms the basis for a new way of realizing. By working with prefab and modular elements, an efficient, flexible, and future-proof solution is created. Every application can be tailored to the specific situation, while the basic build-up remains the same in broad lines.
A pressure-distributing layer is applied under the system. This ensures an even distribution of the load on the substrate and forms the basis for the further build-up.
This layer of the system is focused on rainwater infiltration into the soil. Where infiltration is not fully possible, for example due to local soil conditions, additional measures can be applied to tailor water management to the situation.
The prefab modules are placed on top of the water management system. These consist of various standardized elements that allow for different configurations.
Finishing and details can, for example, concern:
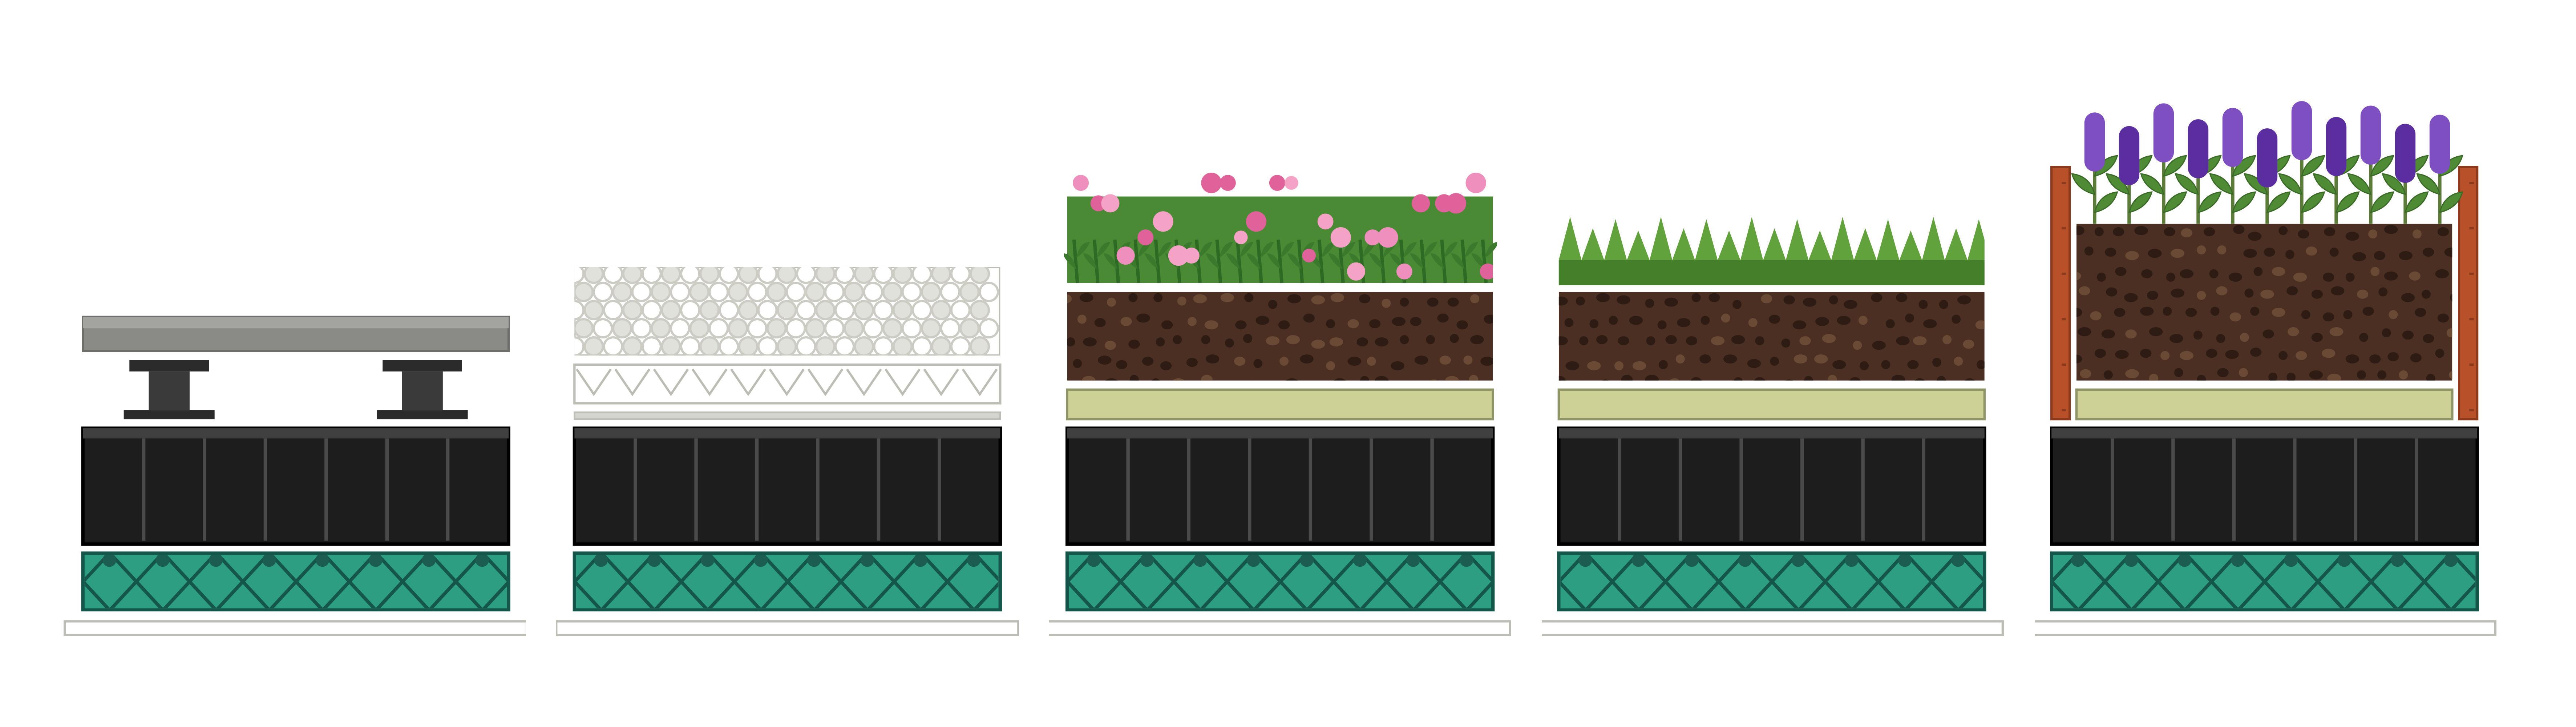
The cross-section below shows how the Preverde-systeem is constructed. The technical layers are located underneath the garden and are no longer visible after installation.
At the bottom lies the load-distributing layer. Above that, in green, is the infiltration crate, which is part of the water management. Next, you see in black the base element of Preverde. This forms the basis for the further layout of the garden.
Above these technical layers comes the visible finishing of the garden. Depending on the chosen design, this can consist of, for example, ceramic tiles, grass, planting, or other finishes.
This way, the technical facilities under the garden are integrated with the visible design above, creating one complete system.
The prefab garden as part of the building process.
Preverde makes it possible to include complete gardens during the building process. Through prefab production and modular structure, gardens are realized faster and more predictably, with less work on the construction site and integrated water management as part of the system.
Discover gardens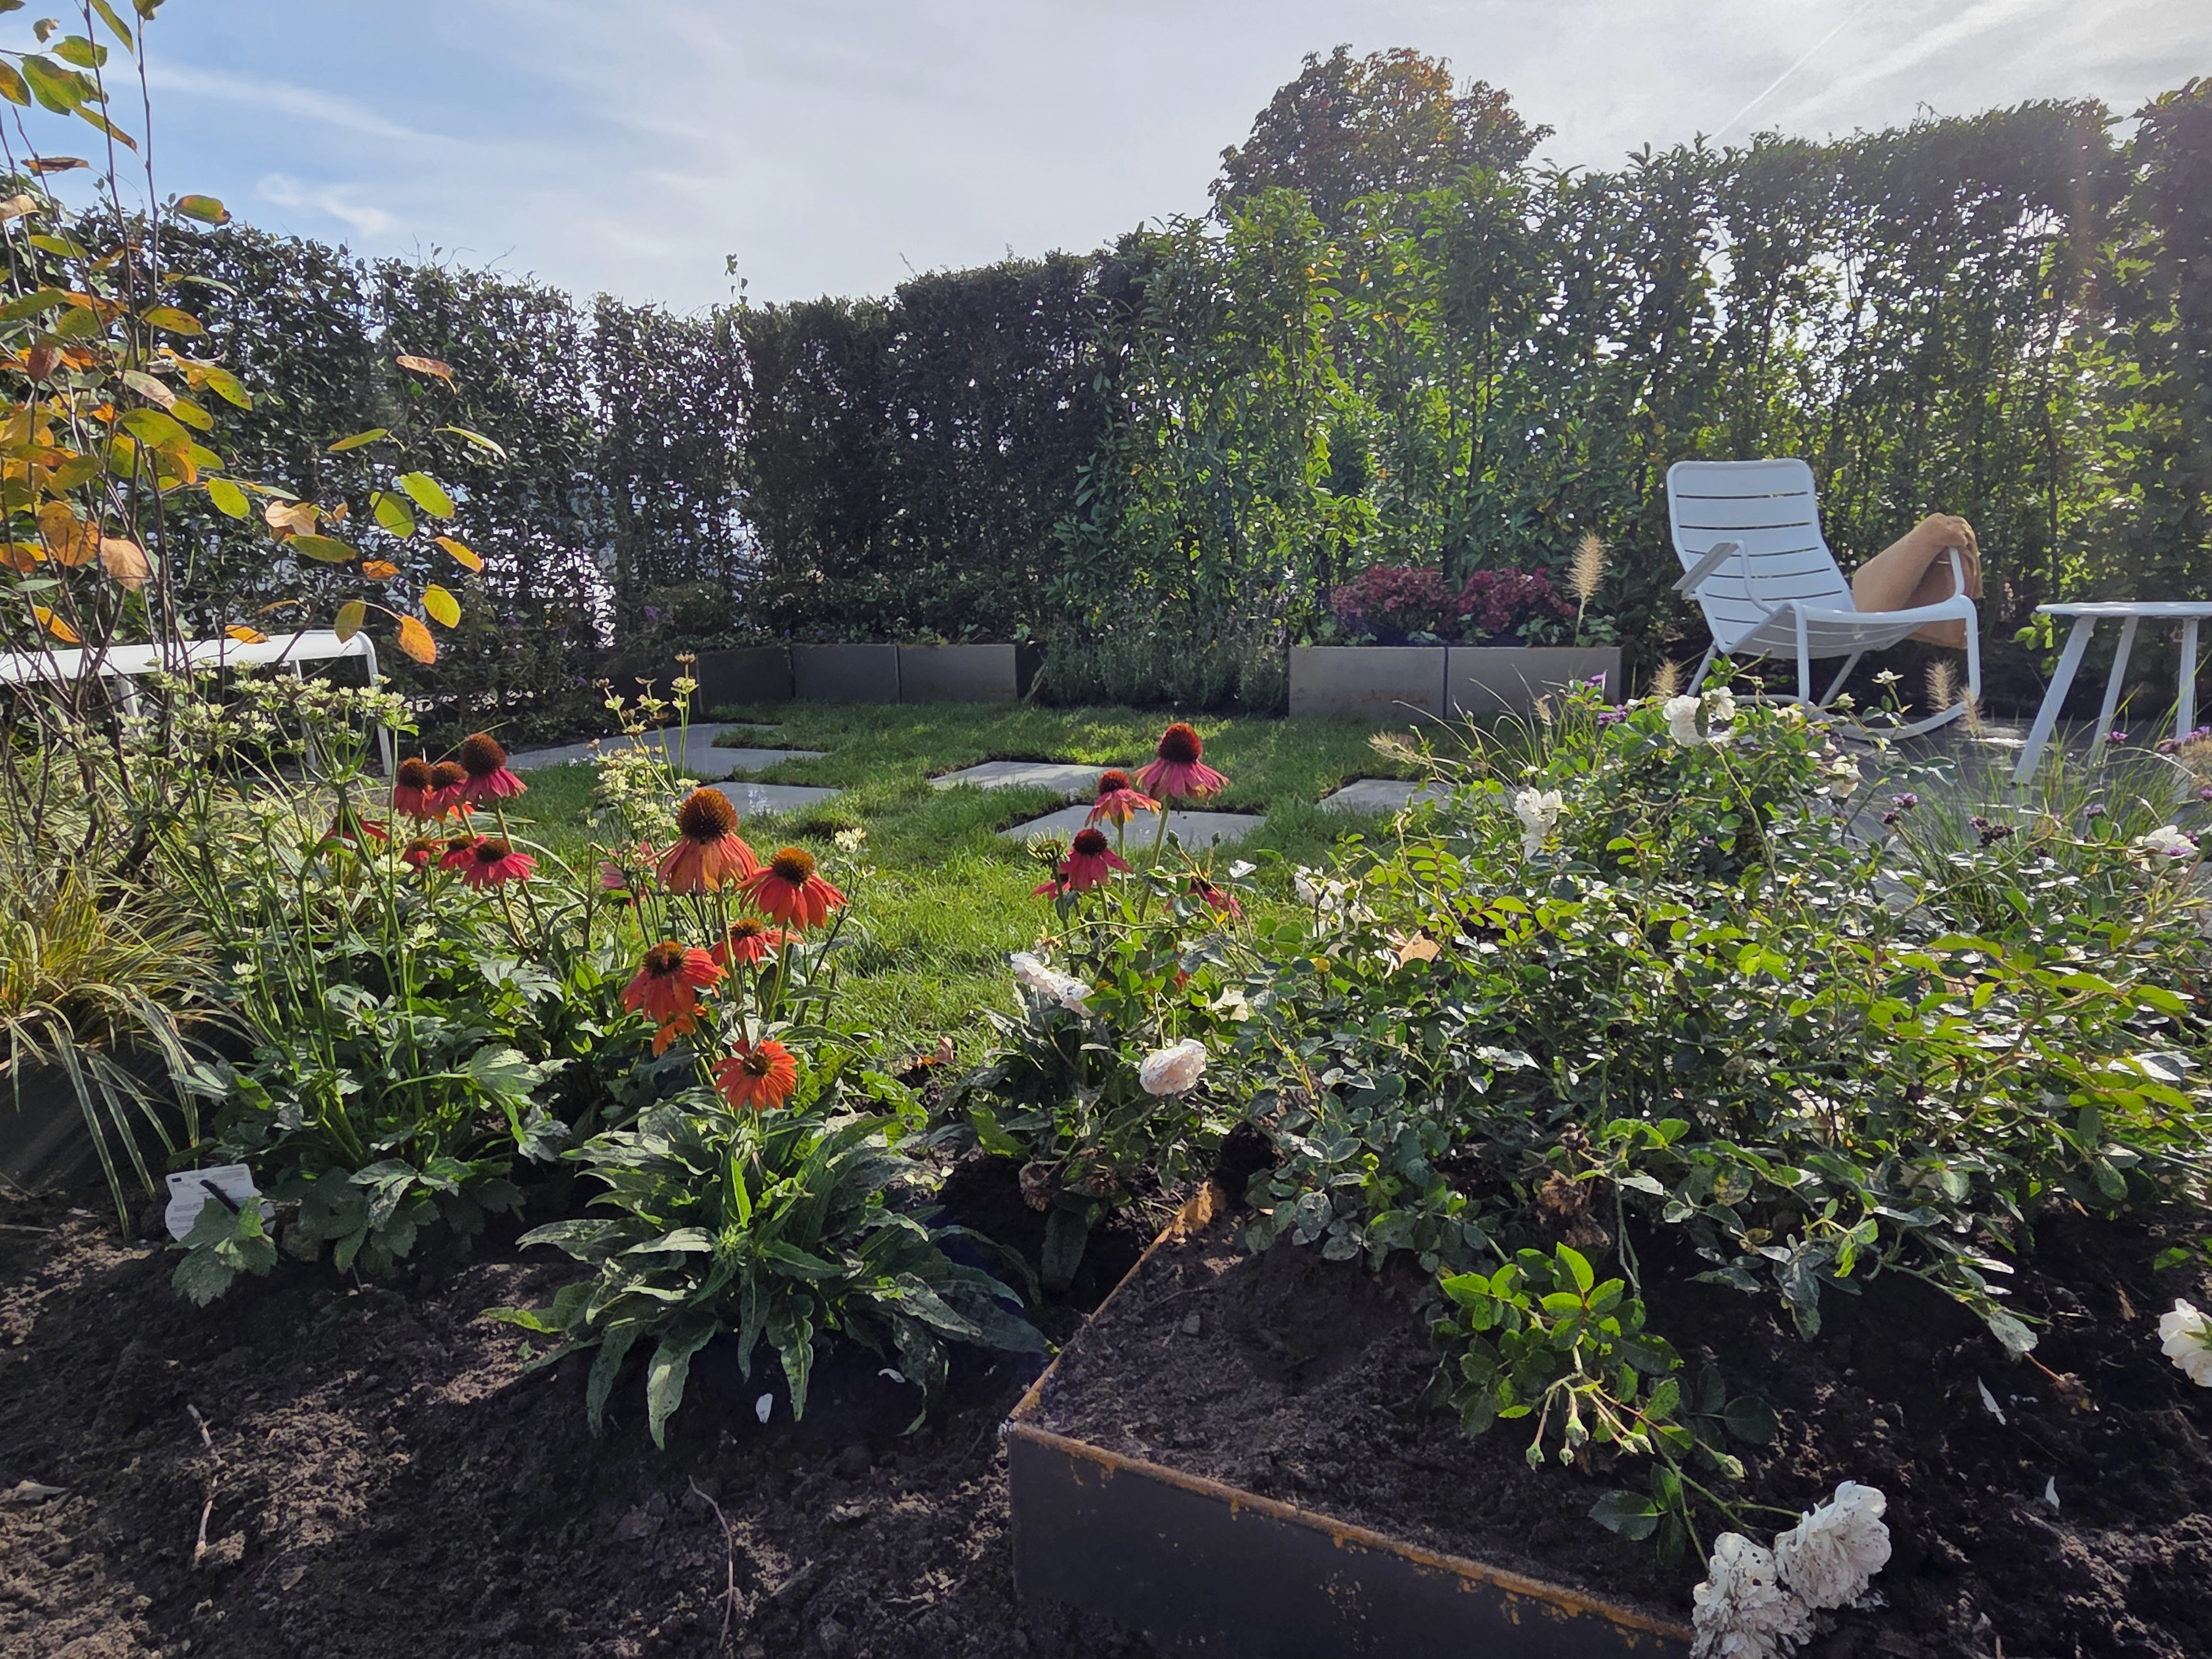
Discuss your project with us and discover what the Preverde-systeem can mean for your development.